44433 Diamond Trail, Punta Gorda, FL 33982
- $309,899
- 3
- BD
- 2
- BA
- 1,484
- SqFt




- List Price
- $309,899
- Status
- PENDING
- MLS#
- 2026027770
- Bedrooms
- 3
- Bathrooms
- 2
- Living Area
- 1,484
- Development
- Crescent Lakes
- Subdivision
- Crescent Lakes
Property Description
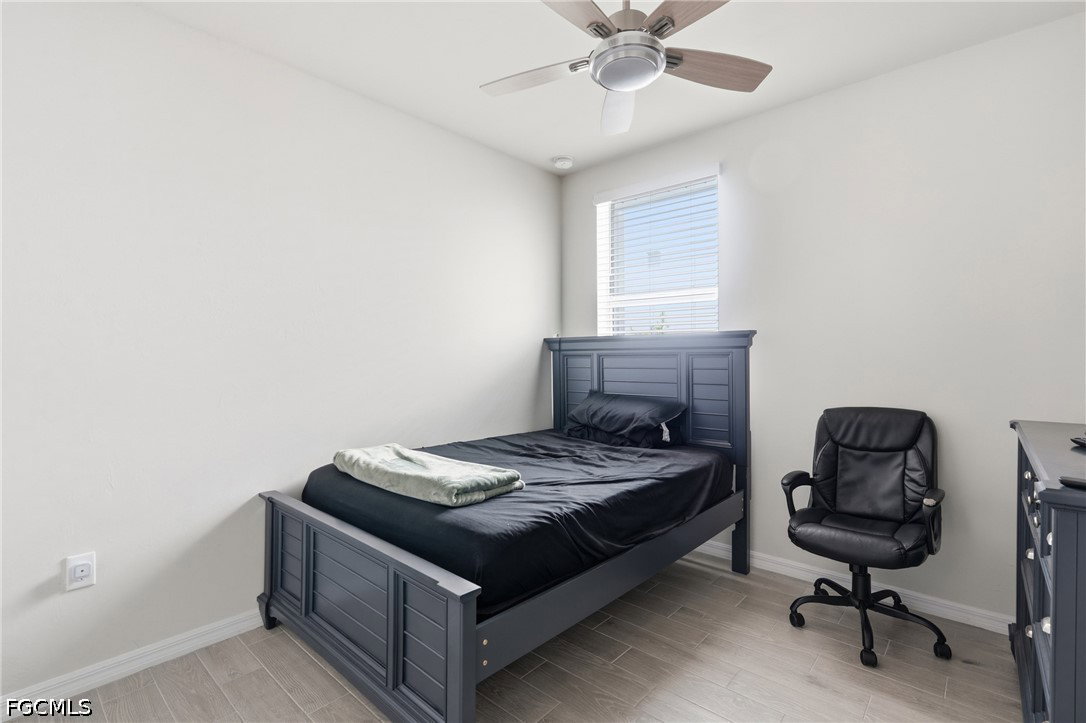
***Motivated Seller***Welcome to 44433 Diamond Trail in the highly sought-after community of Babcock Ranch! Built in 2024, this like-new 3-bedroom, 2-bath home offers the perfect opportunity to enjoy resort-style living without the new construction wait or added expense. This home already includes valuable upgrades that many new builds don't—an installed privacy fence, hurricane shutters, tile and ceiling fans throughout and a 2025 Evolution golf cart INCLUDED, making it truly move-in ready. Whether you're cruising through the neighborhood, enjoying the community amenities, or relaxing in your own backyard, this home is ready for you from day one. Inside, you'll find a bright, open-concept floor plan designed for comfortable everyday living and effortless entertaining. The modern kitchen flows seamlessly into the living and dining areas, while the spacious primary suite provides a private retreat. Located in one of Southwest Florida's most desirable master-planned communities, Babcock Ranch offers miles of walking and biking trails, community pools, parks, lakes, dining, shopping, and year-round events—all while embracing an innovative, sustainable lifestyle. Why wait to build when you can own a like-new home with premium upgrades already included? Don't miss this incredible opportunity to enjoy everything Babcock Ranch has to offer—without the big price tag. Schedule your private showing today!
Additional Information
- Taxes
- $6,441
- Master HOA Fee
- $423
- HOA Fee
- 585
- HOA Frequency
- Quarterly
- Building Design
- Single Family
- Year Built
- 2024
- Community Type
- Gated
- Construction
- Block, Concrete, Stucco
- Living Area
- 1,484
- Acres
- 0.12
- Hoa Fee
- $423
- Hoa Term
- Quarterly
- Interior Features
- Built-in Features, Bedroom on Main Level, Family/Dining Room, Kitchen Island, Living/Dining Room, Pantry, Shower Only, Separate Shower, Cable TV, Window Treatments, Split Bedrooms
- Amenities
- Pool, Tennis Court(s), Trail(s), Management
- Cooling
- Central Air, Ceiling Fan(s), Electric
- Heating
- Central, Electric
- Flooring
- Tile
- Garage Spaces
- 2
- Exterior Features
- Fence, Patio, Room For Pool, Shutters Manual
- View
- Landscaped
- Waterfront Description
- None
- Water
- Public
- Sewer
- Public Sewer
- Pool Description
- Community
- Stories
- 1
- Pets
- Yes
Mortgage Calculator
Listing courtesy of SWFL Legacy Realty Group LLC.