15888 Green Acres Avenue Unit 4222, Babcock Ranch, FL 33982
- $402,998
- 3
- BD
- 2
- BA
- 2,110
- SqFt




- List Price
- $402,998
- Status
- ACTIVE
- MLS#
- 225081926
- Price Change
- ▲ $3,000 1780090326
- Bedrooms
- 3
- Bathrooms
- 2
- Living Area
- 2,110
- Development
- Webbs Reserve
- Subdivision
- Webbs Reserve
Property Description
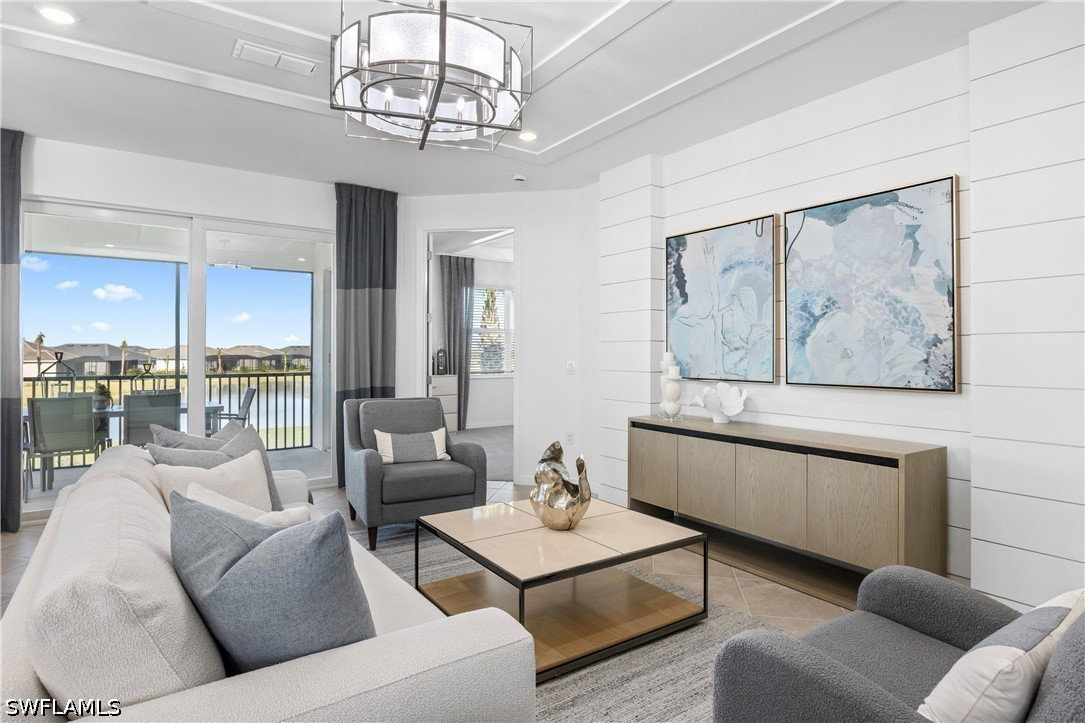
MOVE-IN READY!! Step into this expansive two-story attached home, offering 2,110 square feet of seamless living space. The ground level features a versatile two-car garage with a hurricane-rated door and keyless entry pad, built with quality concrete block and stylish brick paver accents for extra curb appeal. Upstairs, a contemporary open-concept design connects the kitchen, dining area and Great Room, flowing directly onto a spacious lanai—ideal for both relaxing and entertaining. The kitchen stands out with a stunning quartz center island, premium stainless steel appliances including a gas range, French door refrigerator and built-in wall oven, plus a sleek Moen® faucet. The owner’s suite is thoughtfully positioned for privacy and showcases dual walk-in closets, private lanai access and a spa-inspired bathroom with a luxury walk-in shower and designer touches. Two additional bedrooms with designer window blinds and ample closet lighting complete the upstairs layout. Enhanced energy features like a smart thermostat, Ring Video Doorbell Pro and advanced insulation ensure comfort and efficiency throughout. Homes with a blend of upscale finishes and a bright, open layout like this rarely last—schedule your tour today before it’s gone! Prices, dimensions and features may vary and are subject to change. Photos are for illustrative purposes only.
Additional Information
- Taxes
- $1,679
- Master HOA Fee
- $408
- HOA Fee
- 625
- Condo Fee
- 1453
- Membership Fee
- 475
- HOA Frequency
- Quarterly
- Building Design
- Low Rise (1-3)
- Year Built
- 2026
- Community Type
- Golf, Gated, Tennis Court(s), Shopping, Street Lights
- Construction
- Block, Concrete, Stucco, Vinyl Siding
- Living Area
- 2,110
- Interior Features
- Breakfast Bar, Built-in Features, Dual Sinks, Entrance Foyer, Kitchen Island, Living/Dining Room, Pantry, Shower Only, Separate Shower, Cable TV, Upper Level Primary, Walk-In Pantry, Walk-In Closet(s), High Speed Internet, Split Bedrooms
- Amenities
- Bocce Court, Boat Ramp, Cabana, Clubhouse, Dog Park, Fitness Center, Golf Course, Barbecue, Picnic Area, Pier, Playground, Pickleball, Park, Pool, Putting Green(s), Restaurant, Sauna, Spa/Hot Tub, Sidewalks, Tennis Court(s), Trail(s)
- Cooling
- Central Air, Electric
- Heating
- Central, Electric
- Flooring
- Tile
- Garage Spaces
- 2
- Exterior Features
- Security/High Impact Doors, Sprinkler/Irrigation
- View
- Golf Course, Lake
- Waterfront
- Yes
- Waterfront Description
- Lake
- Water
- Public
- Sewer
- Public Sewer
- Pool Description
- Community
- Pets
- Call, Conditional
Mortgage Calculator
Listing courtesy of Lennar Realty Inc.